Mission
To deliver world-class design documentation that enables seamless construction anywhere in the world.
Design-Only Engineering & Interior Consultancy
Cauvery Multiventure & Infra prepares premium architectural, interior, structural, and MEP drawing packages for residential, commercial, and industrial projects across the globe.
Why Global Clients Choose Us
About Cauvery
Cauvery Multiventure & Infra is a design-only practice that creates complete architectural, interior, structural, and engineering drawing packages for clients around the world.
We do not undertake construction. Instead, we deliver meticulously coordinated design documentation that allows clients to procure, build, and execute through any contractor of choice anywhere in the world.
Our work blends architectural imagination, engineering rigor, and refined interior detailing into a cohesive documentation system that supports clarity, quality, and confidence.
To deliver world-class design documentation that enables seamless construction anywhere in the world.
To become one of the leading global design consultancies providing coordinated architectural, structural, interior, and engineering solutions.
All-in-One Packages
Pick a complete design package, add it to your cart, choose a payment type, and check out. All packages are design-only — no construction.
Complete interior documentation for a 2BHK / 3BHK home.
High-end interiors for offices, cafes, salons & showrooms.
Architecture + interior + structure + MEP, construction-ready.
Focused joinery package for kitchen, wardrobe & storage.
Photorealistic renders + VR clip for presentations.
Structural layout + MEP plans aligned with your drawings.
Prices are fixed and include the scope listed. For larger projects use Get a Quote or WhatsApp us.
Services
All services start from just ₹500 per sq. ft.
Starting from ₹500 / sq. ft.
Starting from ₹500 / sq. ft.
Starting from ₹500 / sq. ft.
Starting from ₹500 / sq. ft.
Starting from ₹500 / sq. ft.
Starting from ₹500 / sq. ft.
Why Choose Us
We focus purely on design documentation, allowing your chosen contractor to execute.
Drawings are prepared with global level coordination and technical discipline.
Every package is developed for practical buildability and clarity.
Our team combines architecture, interiors, structure, and engineering expertise.
We maintain quick turnaround without compromising detail or quality.
We work closely with clients and consultants to refine each package thoroughly.
Design Process
We begin with your brief, context, and aspirations.
We refine the scope, program, and technical requirements.
Ideas are translated into compelling spatial directions.
Layouts are optimized for flow, function, and efficiency.
Architecture, structure, and services are aligned.
We develop immersive visuals and walkthroughs.
Detailed and coordinated documentation is issued.
We refine designs until every detail is resolved.
Your complete package is handed over for execution.
Portfolio

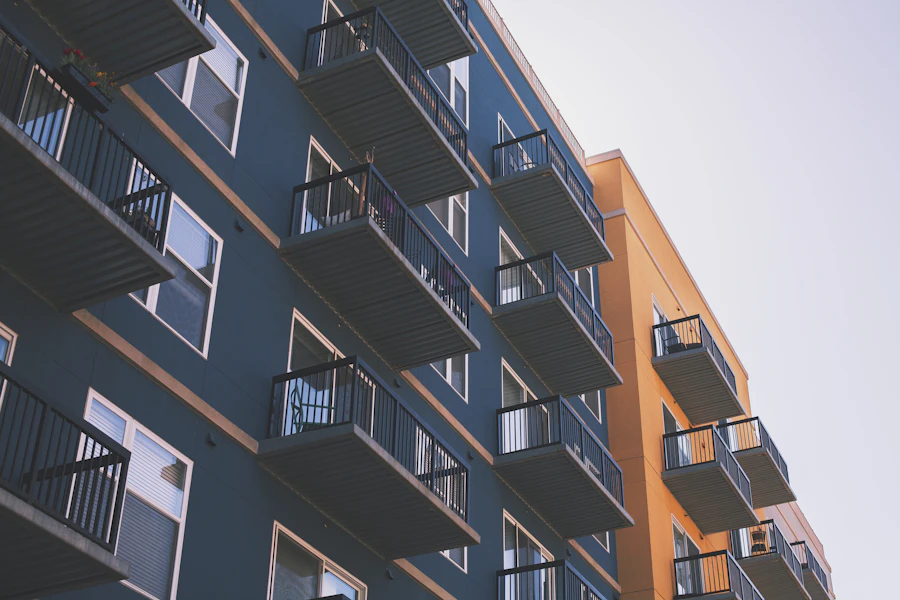

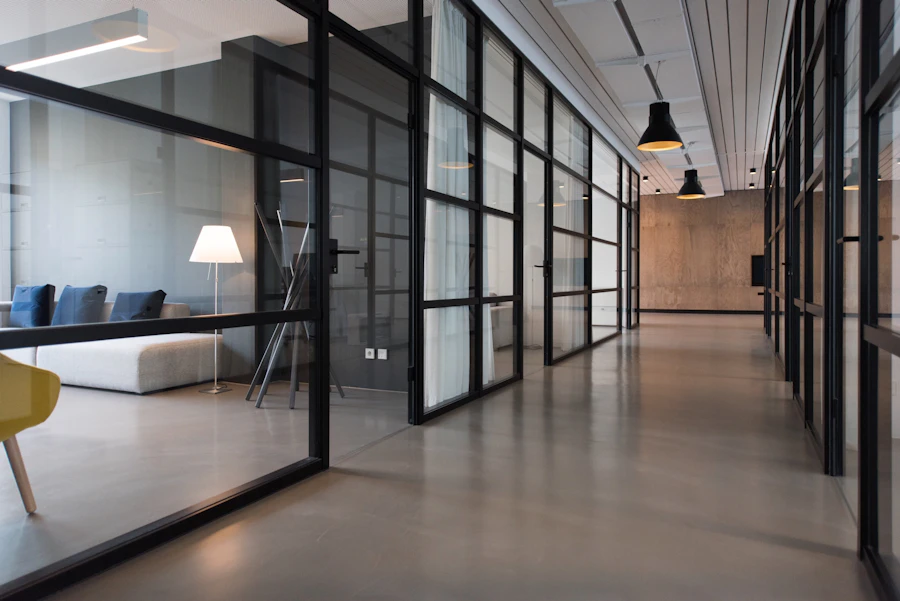

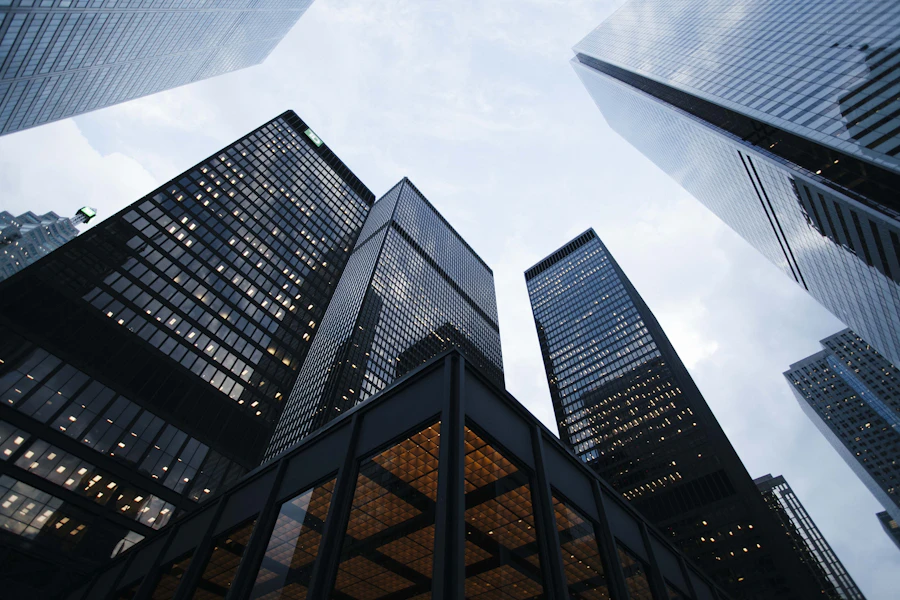
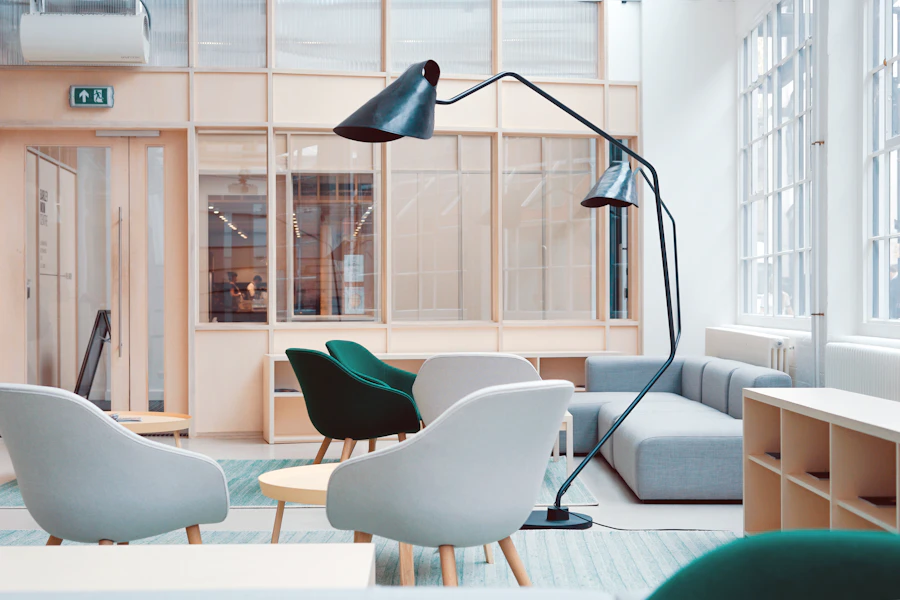

Testimonials

“The documentation was exceptionally detailed, elegant, and easy for our contractor to execute. The entire experience felt premium from start to finish.”

“Their design packages gave us complete confidence. The coordination across architecture, structure, and services was outstanding.”

“We appreciated the clarity, speed, and level of sophistication in every drawing set. It was a true global collaboration.”
Frequently Asked Questions
No. Cauvery Multiventure & Infra is a design-only consultancy focused on preparing complete construction drawing packages for execution by your chosen contractor.
Yes. Our packages are designed to be executed by any qualified contractor worldwide, making local or international construction straightforward.
Absolutely. We serve clients globally and coordinate remotely with complete clarity and precision.
Our drawing packages can include architectural plans, interior layouts, elevations, structural details, electrical, plumbing, HVAC, and MEP coordination documents.
Timelines vary by scope and complexity, but we offer structured milestones and a fast turnaround for quote requests and initial discussions.
Contact
Share your project brief and we will respond with a premium design consultation.
No. 4, Ground Floor, Brahma Kumaris
13th Main, 17th A Cross
5th Phase, J.P.
Nagar
Bengaluru – 560078
India
Monday – Saturday
9 AM – 6 PM